Save
Ask
Tour
Hide
Share
$1,600
1 Day On Site

301 S EAST Street 1
Fenton City, MI 48430

For Rent|Condominium|Active
3
Beds
2
Total Baths
2
Full Baths
1,200
SqFt
$1
/SqFt
1900
Built
Subdivision:
ASSR'S PLAT NO 4 (FENTON)
County:
Genesee
Call Now: 810-220-7653
Is this the listing for you? We can help make it yours.
810-220-7653
301 S EAST Street 1301 S EAST Street 1301 S EAST Street 1301 S EAST Street 1
Save
Ask
Tour
Hide
Share

Mortgage Calculator

Monthly Payment (Est.)

$7
Calculator powered by Showcase IDX, a Constellation1 Company. Copyright ©2026 Information is deemed reliable but not guaranteed.

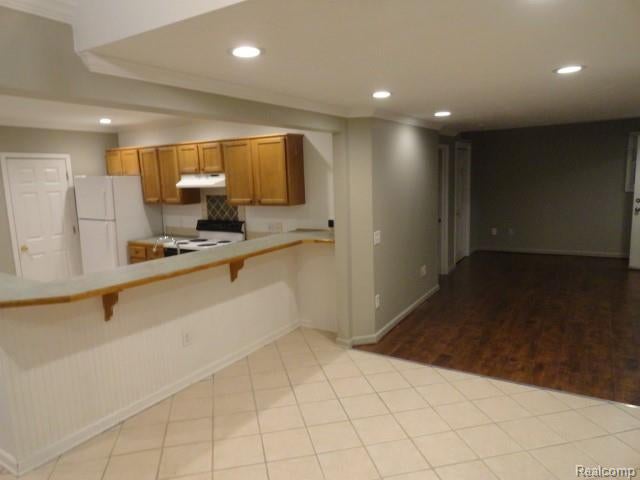
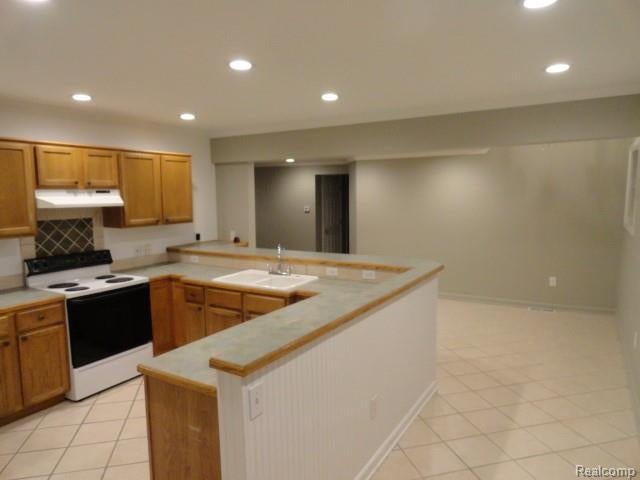
Walking Distance to Downtown and Strom Park-Take the sidewalk along the Shiawassee River to restaurants, the farmer’s market, shopping, parades and more! Located in the Dibbleville area, next to Strom Park, launch your kayak or paddleboard without having to drive anywhere! Lower 1/2 of Duplex with Private Entry and Personal Driveway For Your 2 Car Detached Garage, Fenced Backyard, Private Laundry In Unit, Appliances Include Stove(Electric),- Refrigerator, Dishwasher, Washer and Dryer. Water - Sewer and Garbage Included, Tenant of This Unit is Responsible for Lawn Care of Property and Snow Removal of there Driveway, no pets, No Smoking in Home. Immediate occupancy. 1 month rent. 1.5 month security deposit. $200 cleaning fee. $50 application fee. renter’s insurance required.

Save
Ask
Tour
Hide
Share
Listing Snapshot
Price 
$1,600
Days On Site 
1 Day
Bedrooms 
3
Inside Area (SqFt) 
1,200 sqft
Total Baths 
2
Full Baths 
2
Partial Baths 
N/A
Lot Size 
N/A
Year Built 
1900
MLS® Number 
20261064650
Status 
Active
Property Tax 
N/A
HOA/Condo/Coop Fees 
N/A
Sq Ft Source 
Public Records
Friends & Family
Recent Activity
yesterdayListing first seen on site
yesterdayListing updated with changes from the MLS®
General Features
Cross Street 
W. Elizabeth & S. Leroy
Garage 
Yes
Garage Spaces 
2
Lease Term 
12 Months
Levels 
One
Parking 
DetachedGarage Door OpenerAssigned
Pets 
No
Property Sub Type 
Condominium
Sewer 
Public Sewer
Special Circumstances 
Standard
SqFt Above 
1200
Style 
HalfDuplex75
Water Source 
Public
Interior Features
Appliances 
Gas Water HeaterDryerFree-Standing Electric RangeFree-Standing RefrigeratorMicrowaveWasher
Basement 
Crawl Space
Heating 
Forced AirNatural Gas
BathFull 
Dimensions - 13 X 8
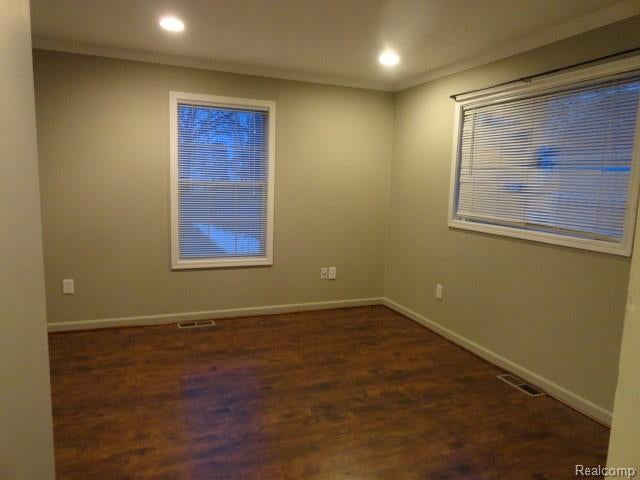
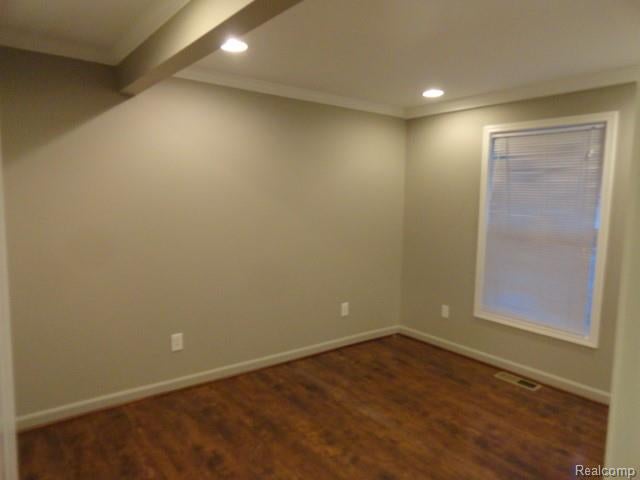
Bedroom 
Dimensions - 12 X 9
Dining Room 
Dimensions - 10 X 13
Kitchen 
Dimensions - 10 X 10
Laundry 
Dimensions - 4 X 6
Living Room 
Dimensions - 10 X 18
Master Bathroom 
Dimensions - 6 X 7
Master Bedroom 
Dimensions - 11 X 14
Save
Ask
Tour
Hide
Share
Exterior Features
Construction Details 
Vinyl Siding
Patio And Porch 
Deck
Community Features
Building Access 
GroundLevelwSteps
Financing Terms Available 
Lease Option
MLS Area 
Area08122Fenton
Roads 
Paved
School District 
Fenton
Schools
School District
Fenton
Elementary School
Unknown
Middle School
Unknown
High School
Unknown
Listing courtesy of North Bloomfield Properties: [email protected]


IDX provided courtesy of Realcomp II Ltd. via RealcompIILtd. Copyright © 2026 Realcomp II Ltd. Shareholders.

IDX information is provided exclusively for consumers' personal, non-commercial use and may not be used for any purpose other than to identify prospective properties consumers may be interested in purchasing and that the data is deemed reliable but not guaranteed accurate by the MLS.

Neighborhood & Commute
Source: Walkscore
Save
Ask
Tour
Hide
Share